A Closer Look
Explore the rooms, finishes, and details behind each transformation. Select any image to enlarge it.
Chef's Kitchen
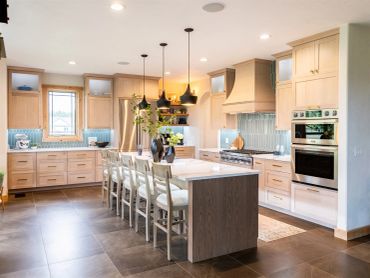
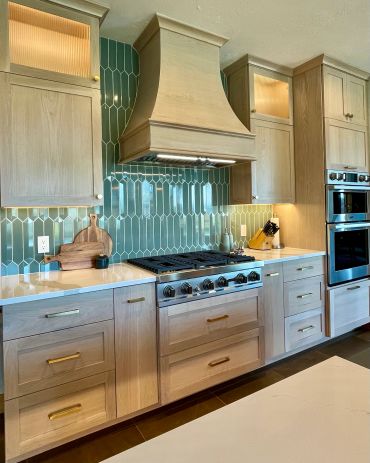
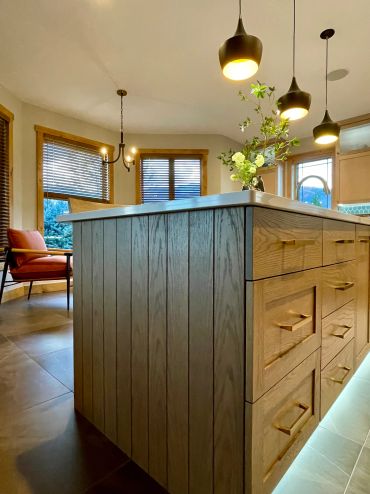
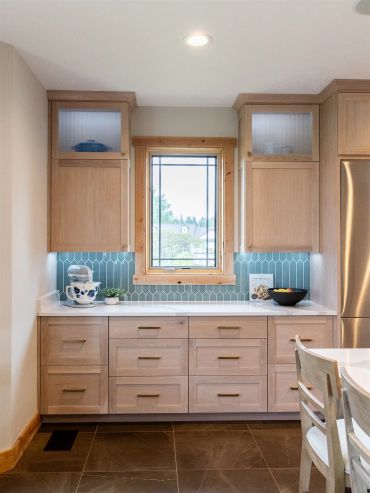
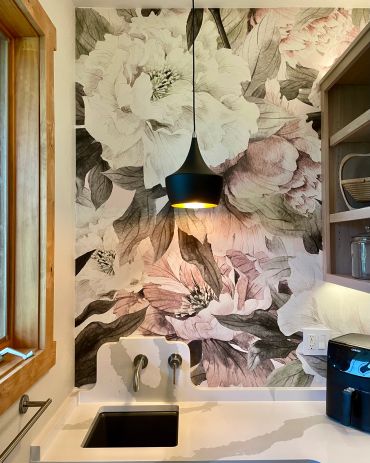
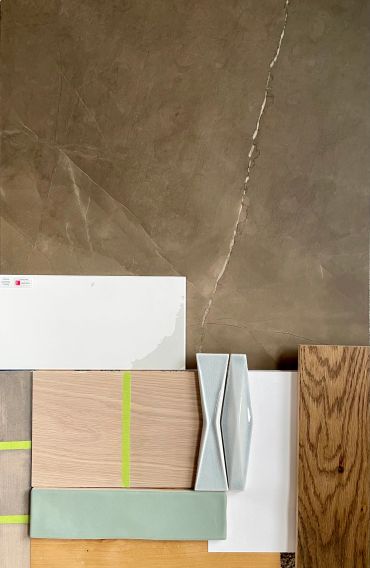
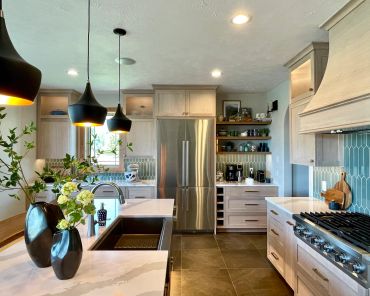
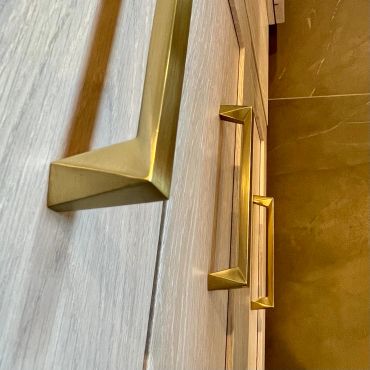
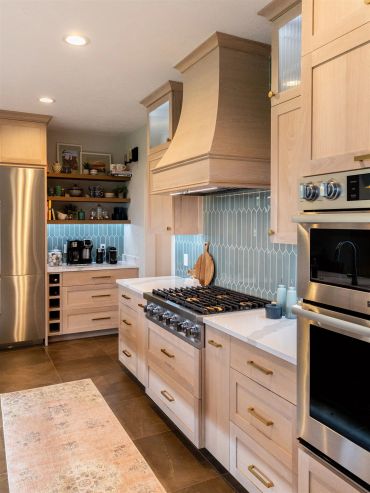
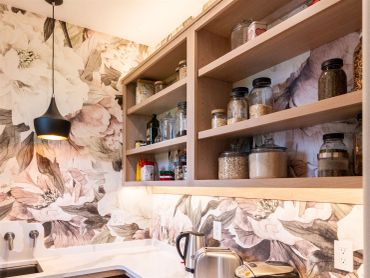
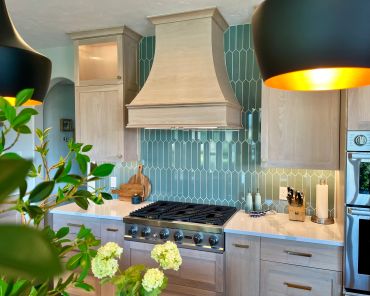
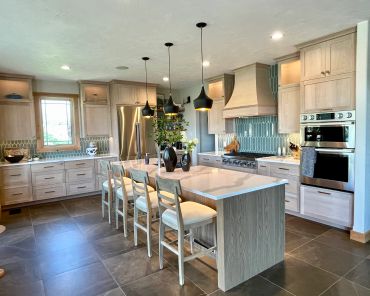
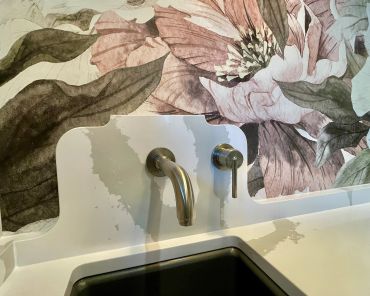
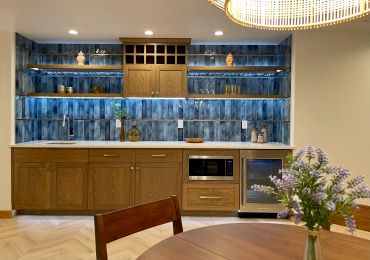
Relocating the kitchen created more room for preparing meals and gathering. Generous work surfaces, custom cabinetry, and professional appliances support an efficient workflow, while island seating welcomes company without interrupting the cook. Natural wood, mixed metals, and layered lighting bring warmth to the space, with floral wallpaper adding an expressive touch in the adjoining pantry.

Owner's Suite
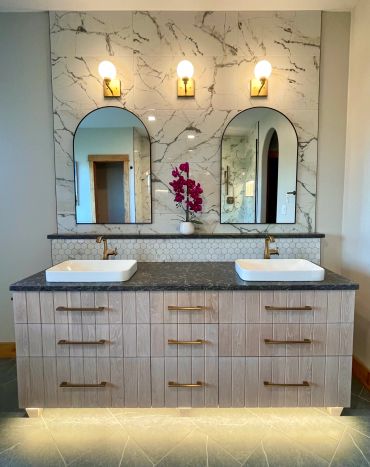
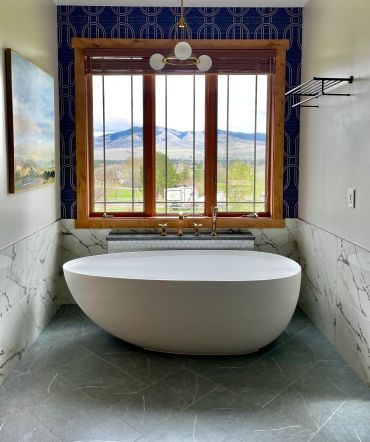
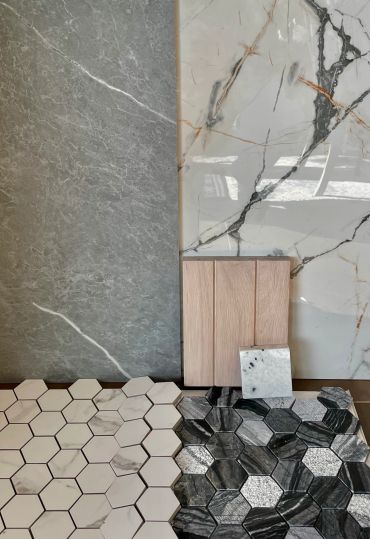
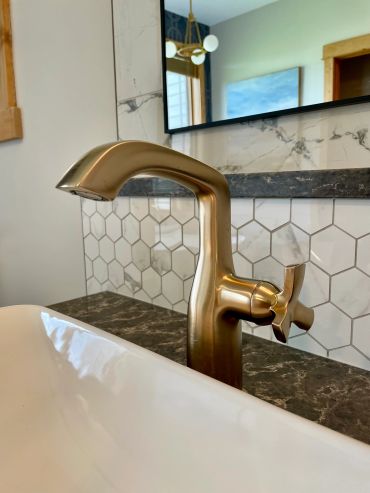
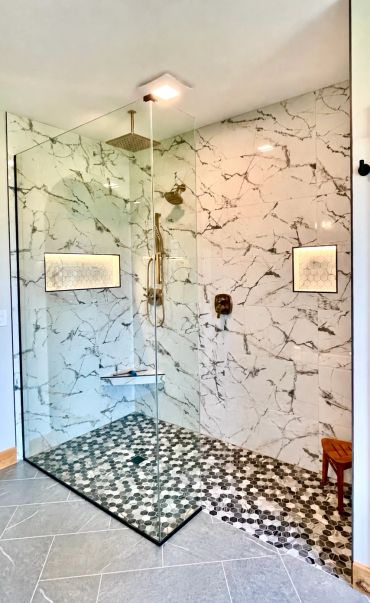
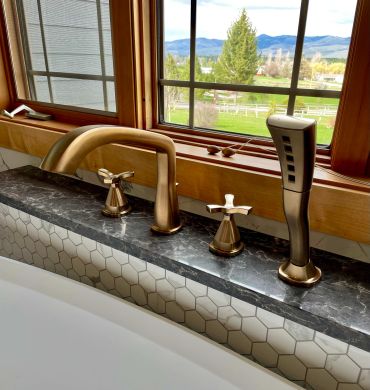
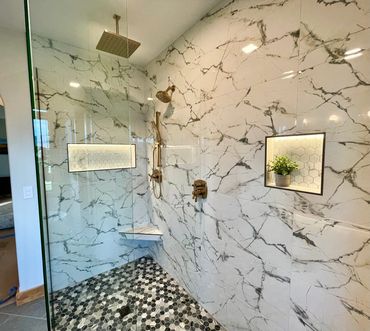
Opening the layout brought more daylight and easier movement between the suite’s private spaces. Natural wood balances expressive tile, while a curbless shower supports ease of use. Carefully selected fixtures and accent lighting add a sense of quiet luxury to this personal retreat.
Living Area
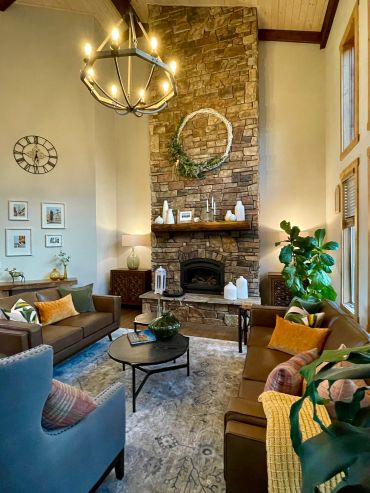
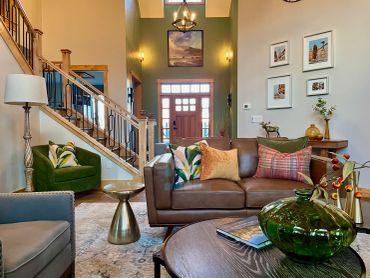
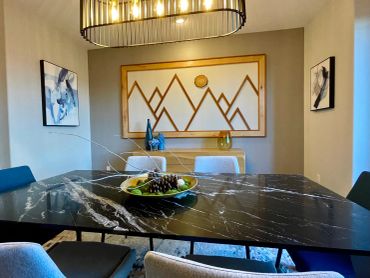
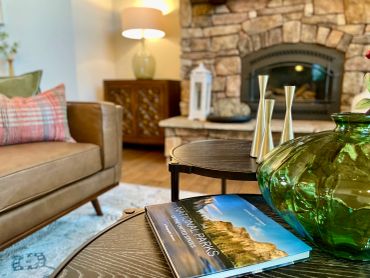
Furniture placement defines areas for conversation while keeping routes through the living space clear. Improved sightlines connect adjoining rooms, and a restrained foundation gives colorful accents and individual pieces room to stand out. Varied textures soften the stone fireplace and bring warmth to the generous proportions.

Guest Suite
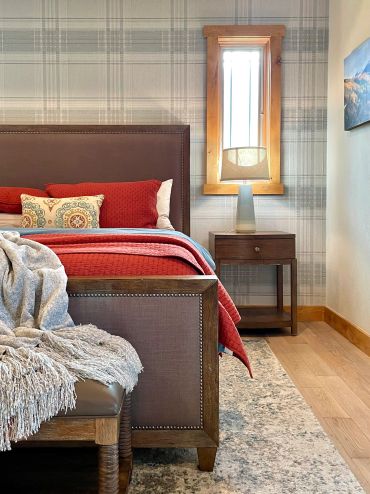
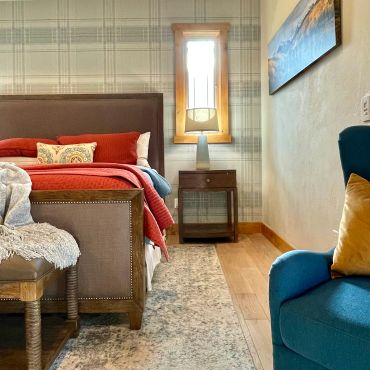
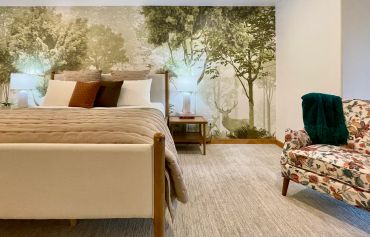
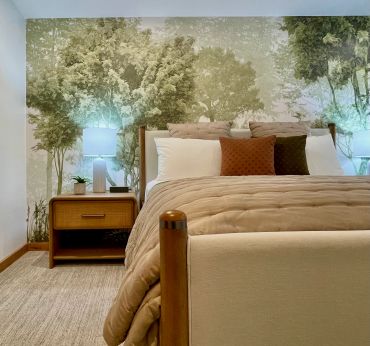
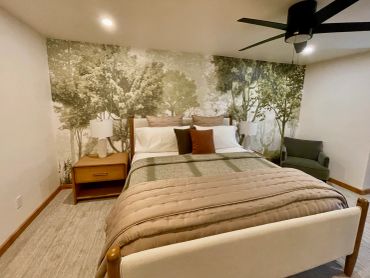
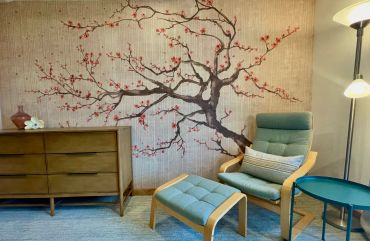
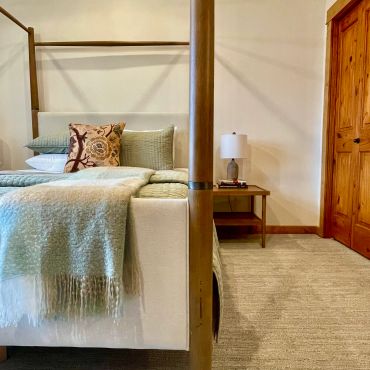
Incorporating an underused bonus room created a generous guest suite with sleeping and sitting areas, a private bathroom, and laundry facilities. Each activity has its place within an open, connected layout. A woodland mural, natural textures, and coordinated finishes give guests a restful setting to settle in and feel at home.


Bedrooms & Baths
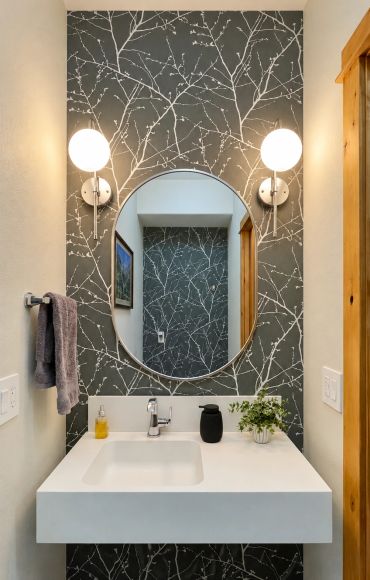
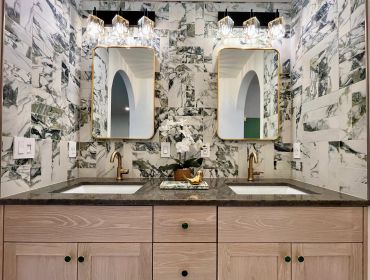
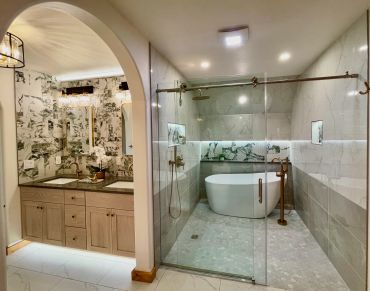
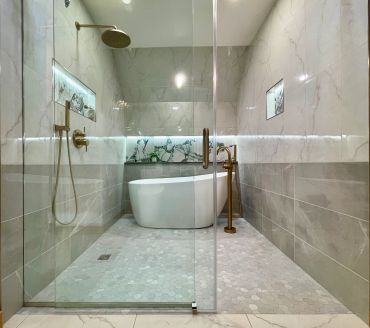
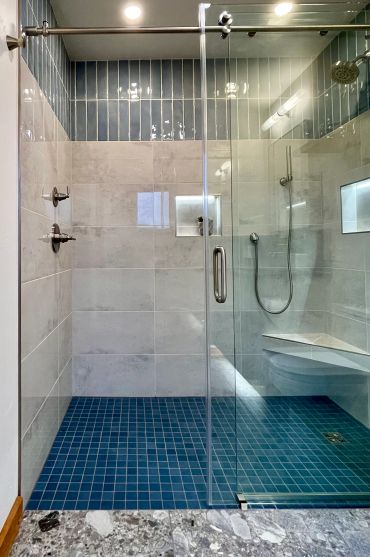
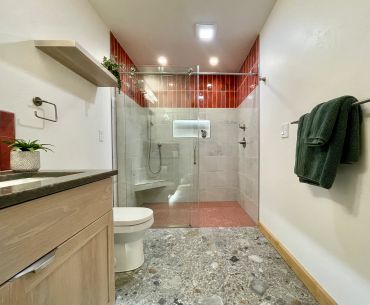
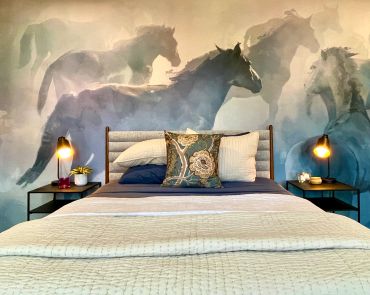
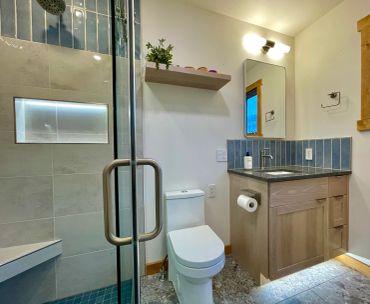
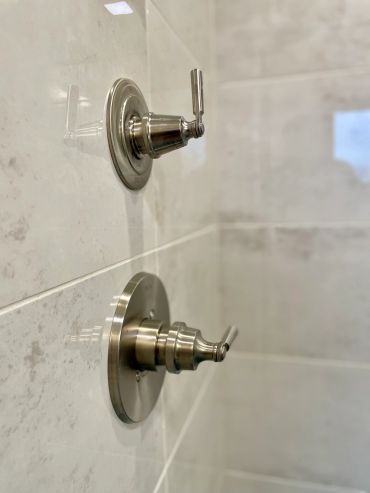
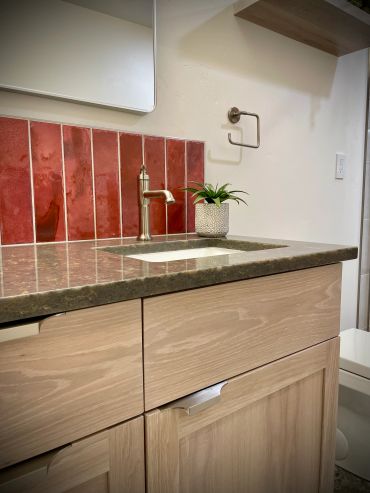
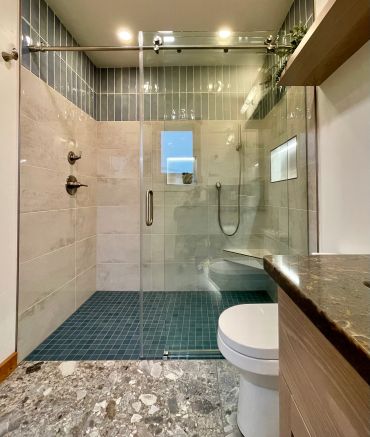
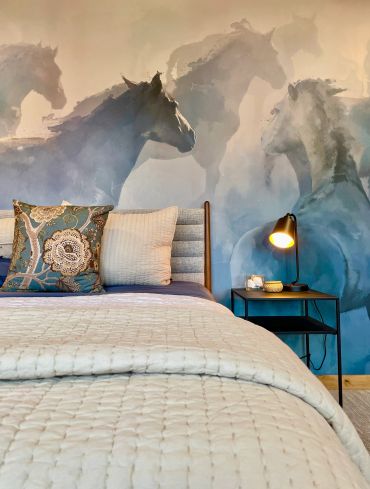
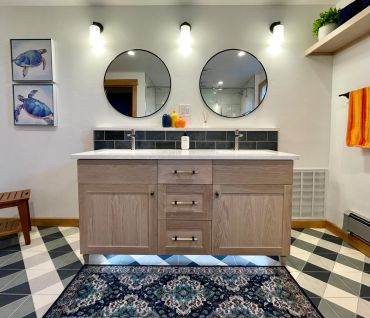
Reworking a shared Jack-and-Jill bathroom gave each guest bedroom its own private bathroom. Curbless showers, accent lighting, and practical material selections improve daily use. Distinct tile palettes give each bathroom its own character, while expressive bedroom murals make the adjoining spaces feel individual and inviting.
Hearth Room
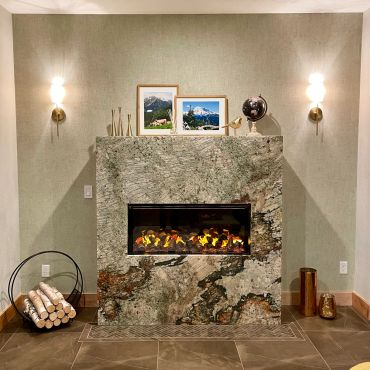
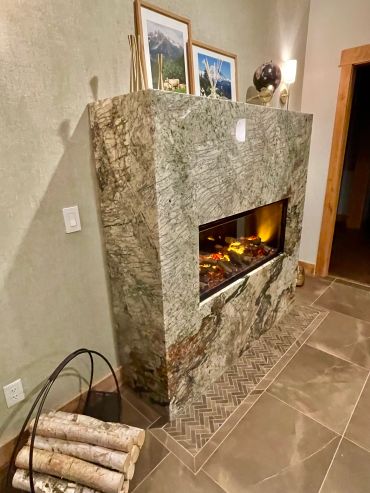
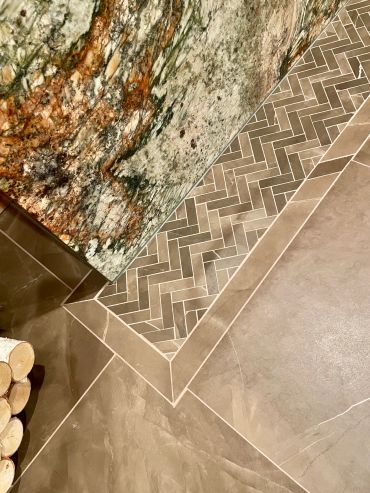
Relocating the kitchen freed this room for television and relaxed gathering, while improving circulation between adjoining spaces. A distinctive stone fireplace anchors the design, complemented by textured walls and warm lighting.
Laundry Room
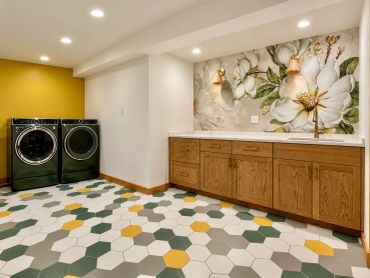
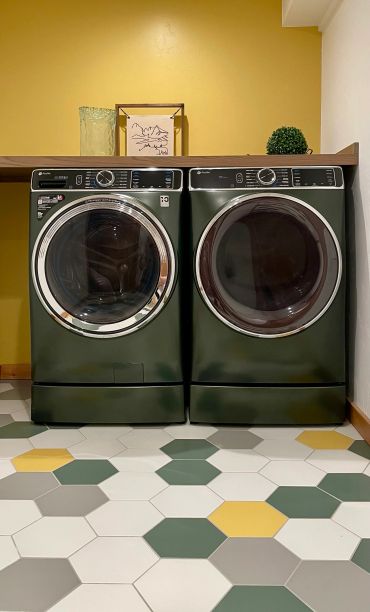
Planning the unfinished basement created an opportunity to give laundry and household storage a dedicated place. Built-in cabinetry organizes essentials, while a clear arrangement makes efficient use of the available space. Layered lighting helps compensate for limited daylight, and a coordinated material palette connects the room with the surrounding interiors. Playful choices bring joy to this practical setting, making everyday tasks a little more enjoyable.

For image use or publication inquiries, please contact Studio JLB.
See possibilities for your home?
Whether it’s an awkward layout or a room ready for a new purpose, I’d be glad to hear what you have in mind.
This website uses cookies.
We use cookies to analyze website traffic and optimize your website experience. By accepting our use of cookies, your data will be aggregated with all other user data.